

BEDS2
BATHS1 full
SQUARE FEET1,411
MLS#2629998
STATUSActive
PROPERTY TYPEResidential -
SUBDIVISIONGleason Village
SCHOOLTulsa - Sch Dist
Property Description
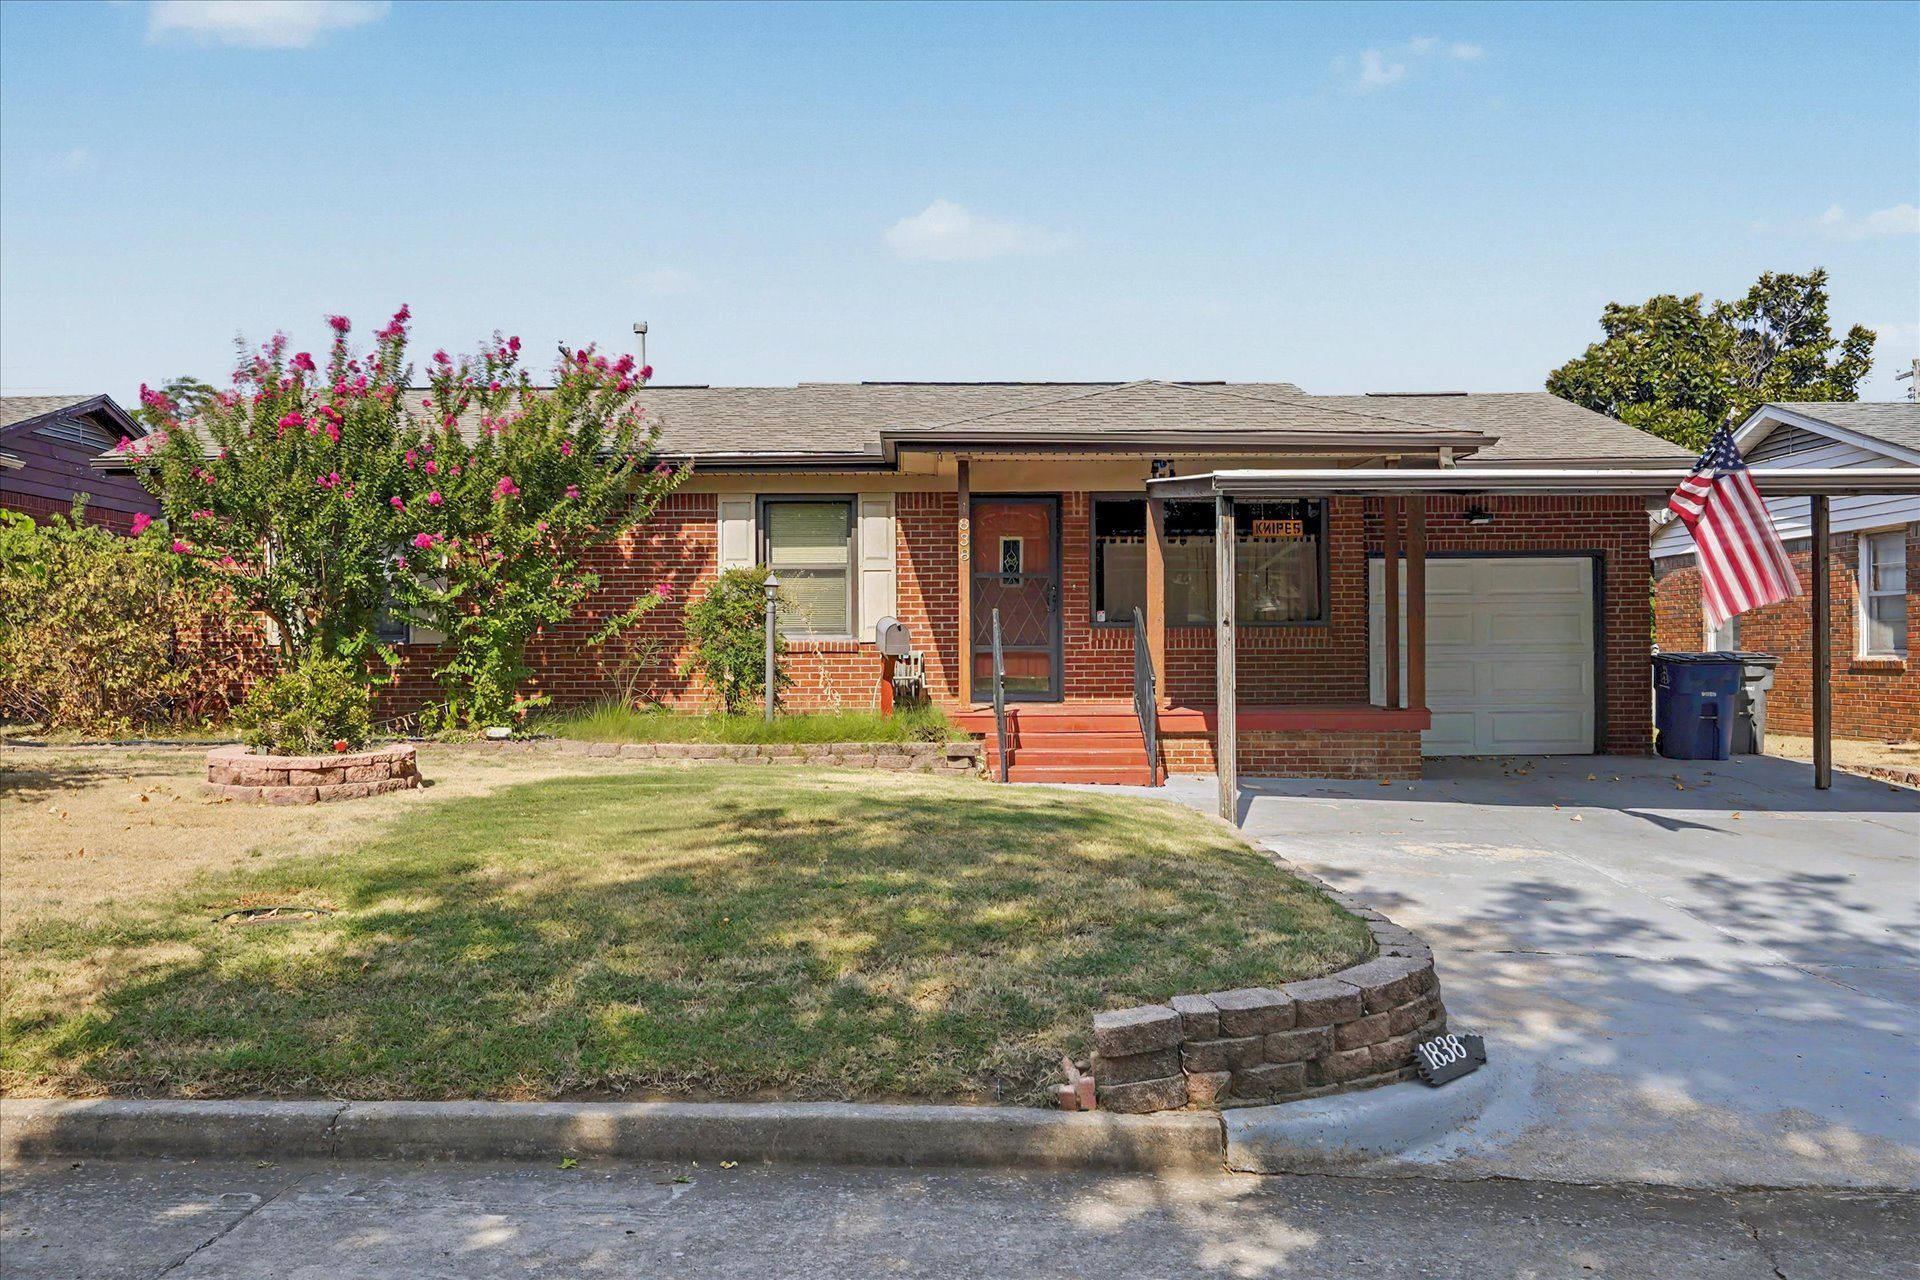
Welcome to this beautifully maintained home in Gleason Village, conveniently located in the heart of Tulsa! Lovingly cared for by a longtime homeowner, this inviting home offers beautiful hardwood floors, fresh interior paint, vinyl windows, newer HVAC and a 2021 roof. Two spacious living areas filled with natural light provide wonderful flexibility, with an open kitchen situated between them for an easy, comfortable flow. Extensive handcrafted built-ins and storage cabinetry throughout the kitchen and bedrooms add both character and exceptional functionality. Outside, enjoy a welcoming covered front porch, the peaceful covered patio, spacious one-car garage and an additional two-car carport. An impressive workshop and separate garden shed provide even more space for hobbies, projects and storage. An oversized interior laundry room completes this thoughtfully designed and exceptionally well-kept home. Move-in ready, full of character and conveniently located-this Gleason Village gem is one you'll want to see!
Property Features
Property Type: Residential -
Basement: Crawl Space
Cooling: Central Air
Fireplaces: 1
Garage: 2 car attached
Heating: Central, Gas
Home Style: Ranch
Lot Size: 0.16 Acres
Roof Type: Asphalt, Fiberglass
Stories: 1.0
Taxes: $1,312
Year Built: 1955
Amenities
High Speed Internet
Laminate Counters
Cable TV
Wired for Data
Ceiling Fan(s)
Electric Oven Connection
Electric Range Connection
Concrete Driveway
Rain Gutters
Feature Descriptions
Appliances: Dishwasher, Disposal, Gas Water Heater, Oven, Range, Refrigerator, Stove
Community Features: Gutter(s)
Days on Site: 27
Door Features: Storm Door(s)
Exterior: Brick, Wood Siding, Wood Frame
Fencing: Full
Fireplace: Wood Burning Stove
Flooring: Tile, Wood
HOA Y/N: No
Laundry: Washer Hookup
Lot: Mature Trees
Parcel#: 16175-93-10-04760
Parking: Attached, Carport, Garage, Storage
Parking Notes: Attached, Carport, Garage, Storage
Patio/Porch: Covered, Deck, Patio, Porch
Security: No Safety Shelter, Smoke Detector(s)
Sewer: Public Sewer
Utilities: Cable Available, Electricity Available, Natural Gas Available, High Speed Internet Available, Phone Available, Water Available
Water: Public
Window: Vinyl
Local Schools
High School: Hale
Middle School: Hale
Elementary School: Hoover
School District: Tulsa - Sch Dist
Listed By / Shown By
Listed By
Agency Name: Keller Williams Advantage
Shown By
Agent Name: Susan Ceniceros
Agent Phone: (918) 280-9358
Agency Title: Chinowth & Cohen

Estimate Your Payment
Estimated Payment
$ 598.94 per month $432.87 Principal & Interest $109.33 Property Tax $56.73 Homeowner's InsuranceChange Payment Information



Privacy Policy / DMCA Notice / ADA Accessibility


This site is hosted, designed and copyright
© 1994 - 2026 by
Delta Media Group, Inc. -- Patent Pending --
1838 S Kingston Avenue | MLS# 2629998
This home located at 1838 S Kingston Avenue, Tulsa, OK 74112 is currently listed for sale with an asking price of $194,500. This property was built in 1955 and has 2 bedrooms and 1 full baths with 1411 sq. ft. S Kingston Avenue is located in the Gleason Village subdivision within the Tulsa - Sch Dist school district. Search Gleason Village real estate on sceniceros.ccoklahoma.com today.