

BEDS5
BATHS4 full 2 partial
SQUARE FEET5,163
MLS#1240563
STATUSActive
PROPERTY TYPEResidential - Single Family
SCHOOLEdmond
Property Description
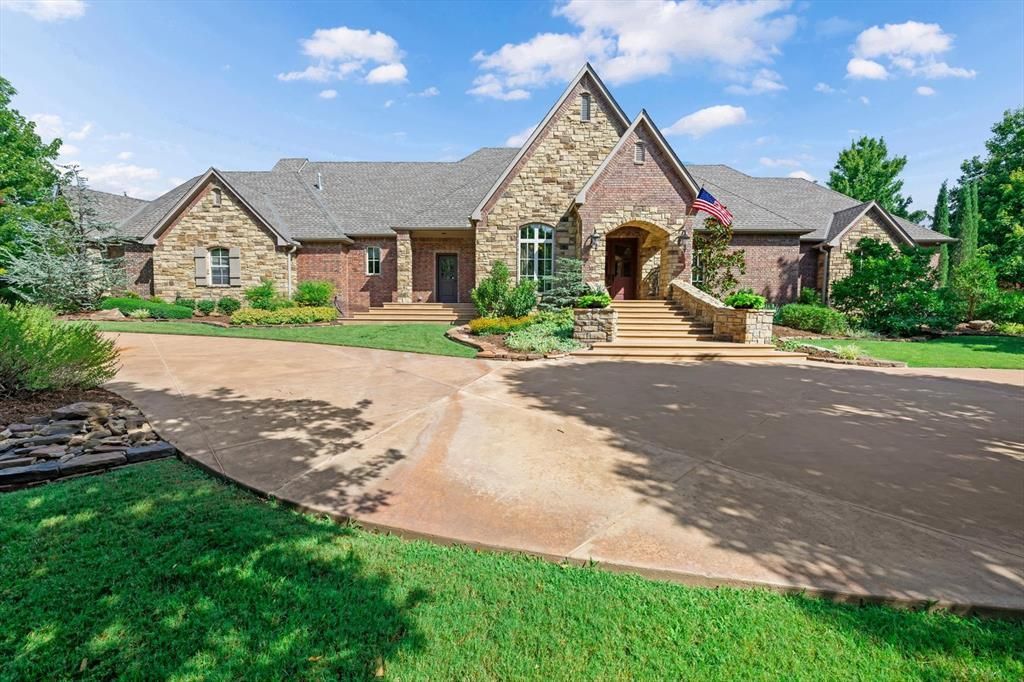
Welcome to exceptional luxury living on a beautifully landscaped one-acre estate, where timeless elegance meets everyday comfort. From the stunning double-door entry to the resort-inspired backyard, every detail of this custom-built home has been thoughtfully designed for gracious living and unforgettable entertaining. Offering 5 bedrooms, 4 full baths, 2 half baths, a private office, formal dining room, craft room, and an expansive bonus room, this remarkable home combines exceptional craftsmanship with luxurious amenities throughout.The chef's kitchen is the heart of the home, featuring a six-burner gas cooktop with pot filler, double ovens, warming drawer, built-in microwave, island with microwave, breakfast bar, spice cabinet, under-cabinet lighting, butler's pantry, and an enormous walk-in pantry. The breakfast room flows effortlessly into the living and family rooms, where a fireplace and wet bar complete with a wine refrigerator and ice maker create the perfect gathering space. Escape to the private primary suite with direct access to the pergola and pool, dual walk-in closets-including a reinforced safe room/storm shelter-a spa-inspired bath with jetted tub, oversized walk-in shower, dual vanities, and private water closet. Two secondary bedrooms downstairs share a Jack-and-Jill bath, while upstairs offers two additional bedrooms, a spacious bonus room with kitchenette, craft room, and additional baths to accommodate family and guests. Step outside to your own private retreat featuring an expansive covered patio with fireplace and ceiling fans, a picturesque pergola, sparkling pool with waterfall, swim-up entry, built-in spa, lush landscaping, and fenced grounds with additional natural space to enjoy the peaceful surroundings. An extraordinary blend of luxury, comfort, and timeless design, this exceptional property offers a lifestyle that is truly second to none.
Property Features
Property Type: Residential - Single Family
Fireplaces: 2
Garage: 3
Heating: Gas
Home Style: Dallas
Lot Size: 1.00 Acres
Roof Type: Heavy Comp
Taxes: $12,097
Year Built: 2008
Amenities
Ceiling Fan(s)
Combo Woodwork
Laundry Room
Window Treatments
Patio-Covered
Gazebo
Spa/Hot Tub
Patio - Open
Rain Gutters
Water Feature
Feature Descriptions
Appliances: Dishwasher, Disposal, Ice Maker, Microwave, Warming Drawer, Water Heater
Association Fee Includes: Greenbelt
Exterior: Brick & Frame
Fireplace: Gas Log
HOA Fee: $1200
Hot Tub: Yes
Lot: Corner Lot, Interior Lot, Wooded
Storm Shelter: Safe Room
Utilities: Electricity Available, Natural Gas Available, Septic Tank, Private Well Available
Local Schools
High School: Memorial HS
Middle School: Central MS
Elementary School: Red Bud ES
School District: Edmond
Listed By / Shown By
Listed By
Agency Name: Team Webb Real Estate
Agent Name: Darren Webb
Agency Phone: (405) 348-9322

Shown By
Agent Name: Susan Ceniceros
Agent Phone: (918) 280-9358
Agency Title: Chinowth & Cohen

Estimate Your Payment
Estimated Payment
$ 4,529.69 per month $3,113.57 Principal & Interest $1,008.08 Property Tax $408.04 Homeowner's InsuranceChange Payment Information



Listing data compilation and photo(s) © 2026 MLSOK, Inc. We do not attempt to verify the currency, completeness, accuracy, or authenticity of the data contained herein. Information is subject to transcription and transmission errors and is provided “as is”. All information, including but not limited to property square footage and lot size, zoning, and fitness for a particular purpose is subject to inaccuracies and should be independently verified through personal inspection and/or consultation with appropriate professionals. The listing information provided is for consumers’ personal, non-commercial use and may not be used for any purpose other than to identify prospective purchasers. This data is copyrighted and may not be transmitted, retransmitted, copied, framed, repurposed, or altered in any way for any other site, individual and/or purpose without the express written permission of MLSOK, Inc.
Privacy Policy / DMCA Notice / ADA Accessibility


This site is hosted, designed and copyright
© 1994 - 2026 by
Delta Media Group, Inc. -- Patent Pending --
6508 Hackberry Trail | MLS# 1240563
This single family home located at 6508 Hackberry Trail, Edmond, OK 73034 is currently listed for sale with an asking price of $1,399,000. This property was built in 2008 and has 5 bedrooms and 4 full and 2 partial baths with 5163 sq. ft. Hackberry Trail is located within the Edmond school district. Search Edmond real estate on sceniceros.ccoklahoma.com today.