

BEDS2
BATHS2 full
SQUARE FEET1,510
MLS#2632164
STATUSActive
PROPERTY TYPEResidential -
SUBDIVISIONFrench Creek Patio Homes
SCHOOLUnion - Sch Dist
Property Description
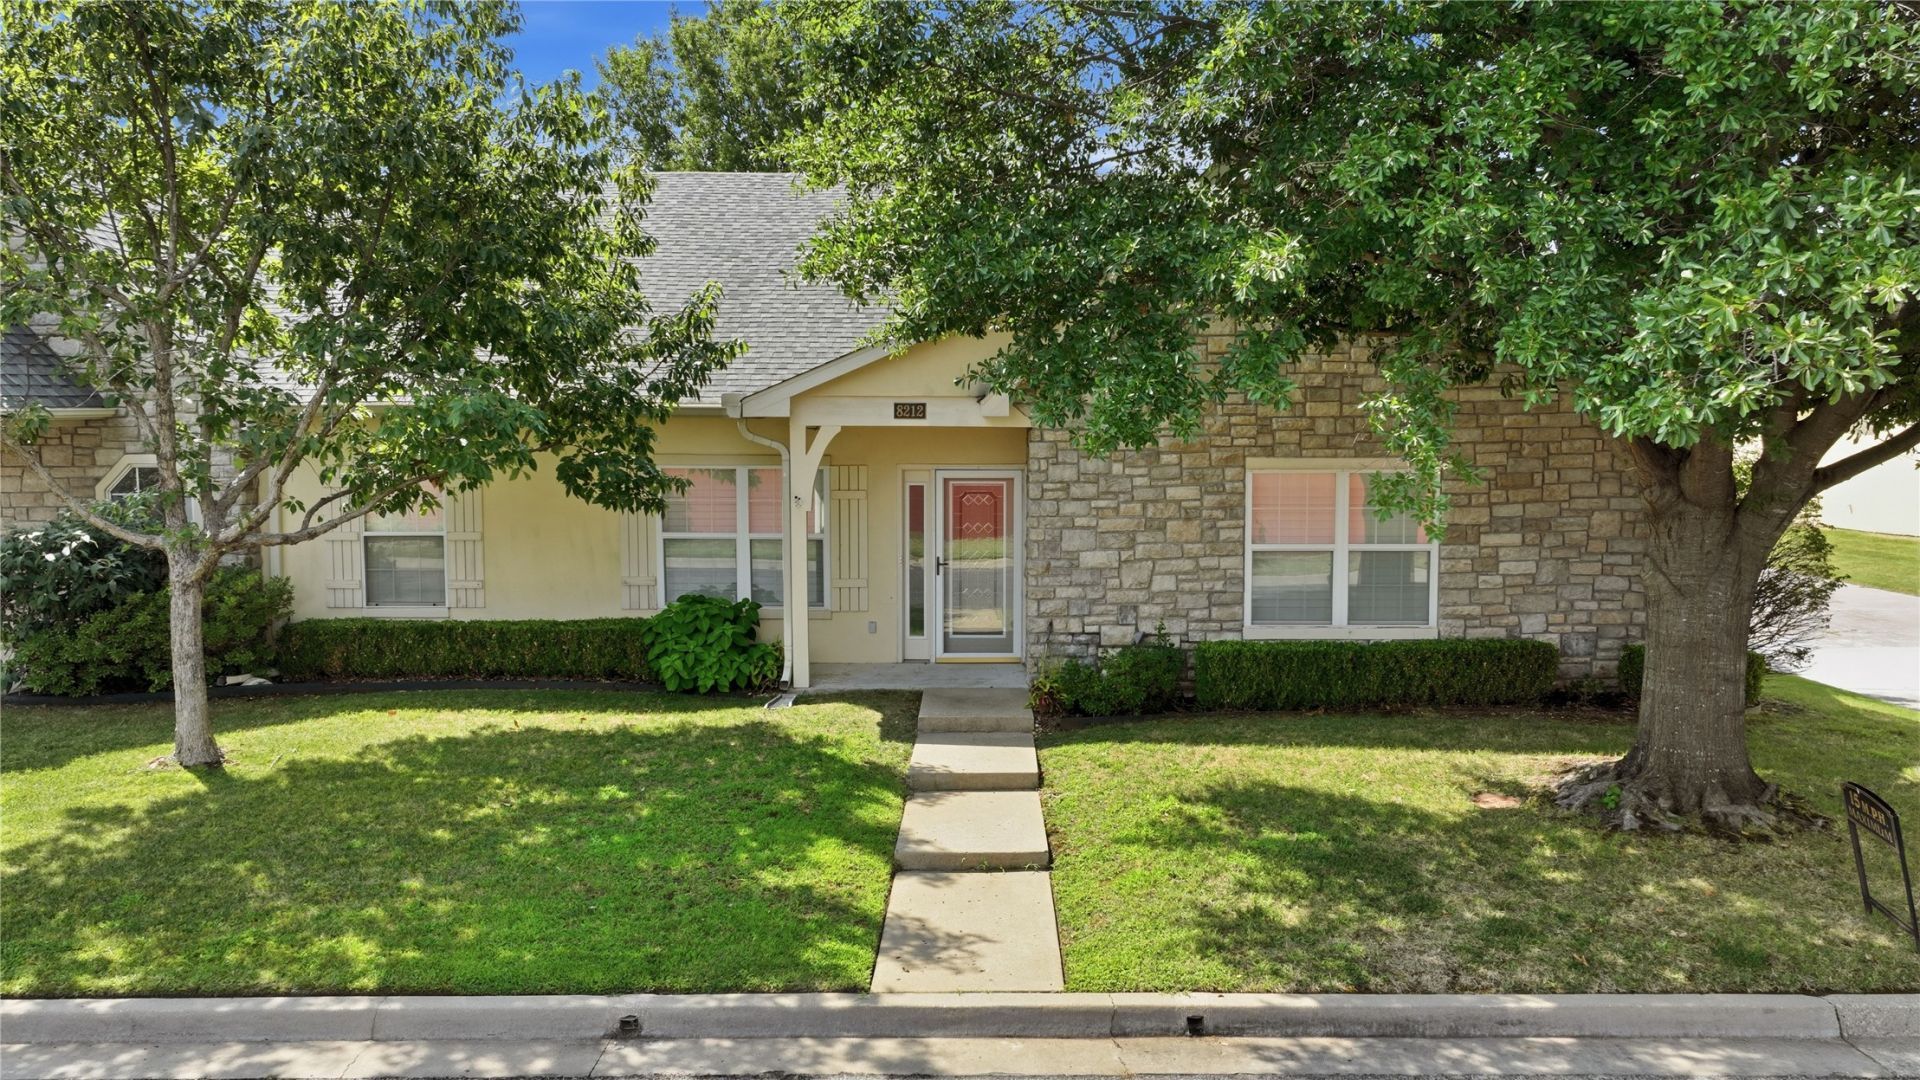
Welcome to this meticulously maintained 2-bedroom, 2-bath patio home, ideally situated on a desirable corner lot in a gated community. Built in 2003, this move-in-ready home offers comfortable living with a gas fireplace, covered back patio, sprinkler system, epoxy-coated garage flooring, and a 4-person storm shelter. Recent updates include a newer hot water heater, an HVAC condenser replaced in 2022, a microwave replaced in 2025, and a rear driveway that is less than a year old. Professionally cleaned and ready for its next owner, the home also benefits from an HOA that maintains the exterior yard and landscaping, making upkeep more convenient. Enjoy easy access to nearby restaurants, shopping, entertainment, and everyday essentials, along with added peace of mind from the seller-provided one year home warranty.
Property Features
Property Type: Residential -
Cooling: Central Air
Fireplaces: 1
Garage: 2 car attached
Heating: Central, Gas
Home Style: Ranch, Patio Home
Lot Size: 0.09 Acres
Roof Type: Asphalt, Fiberglass
Stories: 1.0
Taxes: $2,822
Year Built: 2003
Amenities
High Ceilings
High Speed Internet
Laminate Counters
Other
Vaulted Ceiling(s)
Wired for Data
Ceiling Fan(s)
Electric Oven Connection
Sprinkler/Irrigation
Rain Gutters
Feature Descriptions
Appliances: Dryer, Dishwasher, Disposal, Gas Water Heater, Microwave, Oven, Range, Refrigerator, Stove, Washer
Association Amenities: Gated, Other
Community Features: Gutter(s), Sidewalks
Days on Site: 14
Exterior: Stone Veneer, Stucco, Wood Frame
Fencing: Privacy
Fireplace: Gas Log, Gas Starter
Flooring: Carpet, Tile, Wood Veneer
HOA Fee: 120/ Monthly
HOA Y/N: Yes
Lot: Corner Lot
Parcel#: 75746-83-12-64320
Parking: Attached, Garage, Other, Garage Faces Rear, Shelves
Parking Notes: Attached, Garage, Other, Garage Faces Rear, Shelves
Patio/Porch: Covered, Patio, Porch
Pets Allowed: Yes
Security: Storm Shelter, Smoke Detector(s)
Sewer: Public Sewer
Utilities: Cable Available, Electricity Available, Natural Gas Available, Phone Available
Water: Public
Window: Other, Vinyl, Insulated Windows
Local Schools
High School: Union
Middle School: Union
Elementary School: Jarman
School District: Union - Sch Dist
Listed By / Shown By
Listed By
Agency Name: eXp Realty, LLC (BO)
Shown By
Agent Name: Susan Ceniceros
Agent Phone: (918) 280-9358
Agency Title: Chinowth & Cohen

Estimate Your Payment
Estimated Payment
$ 964.91 per month $645.19 Principal & Interest $235.17 Property Tax $84.55 Homeowner's InsuranceChange Payment Information



Privacy Policy / DMCA Notice / ADA Accessibility


This site is hosted, designed and copyright
© 1994 - 2026 by
Delta Media Group, Inc. -- Patent Pending --
8212 E 74th Court | MLS# 2632164
This home located at 8212 E 74th Court, Tulsa, OK 74133 is currently listed for sale with an asking price of $289,900. This property was built in 2003 and has 2 bedrooms and 2 full baths with 1510 sq. ft. E 74th Court is located in the French Creek Patio Homes subdivision within the Union - Sch Dist school district. Search French Creek Patio Homes real estate on sceniceros.ccoklahoma.com today.